




Bought with: Windermere RE Skagit Valley
$810,000
$825,000
1.8%For more information regarding the value of a property, please contact us for a free consultation.
3 Beds
1.75 Baths
2,262 SqFt
SOLD DATE : 10/07/2026
Key Details
Sold Price $810,000
Property Type Single Family Home
Sub Type Single Family Residence
Listing Status Sold
Purchase Type For Sale
Square Footage 2,262 sqft
Price per Sqft $358
Subdivision Mount Vernon
MLS Listing ID 2570539
Sold Date 10/07/26
Style 10 - 1 Story
Bedrooms 3
Full Baths 1
HOA Fees $255/mo
Year Built 2016
Annual Tax Amount $8,649
Lot Size 0.251 Acres
Property Sub-Type Single Family Residence
Property Description
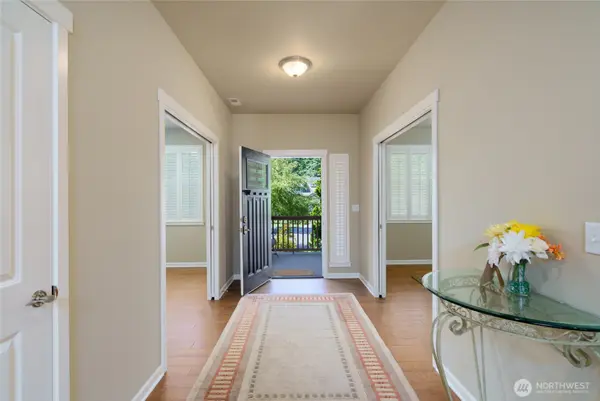
Welcome to this beautiful 2,262 sq. ft. home in Twin Brooks 55+ community. This spacious 3-bed, 2-bath home offers an exceptional combination of comfort, functionality & thoughtful upgrades. The heart of the home is the large chef's kitchen, featuring an oversized island, abundant storage & walk-in pantry. The dining room provides space for entertaining, while vaulted ceilings add an open, airy feel throughout. A designated office offers the perfect space for working from home. An open living room complete with a cozy fireplace will find you relaxing w/ friends. The open primary w/ vaulted ceiling features new carpet & walk-in closet. A spacious bathroom w 2 sinks a large walk-in shower & private commode. Updates include new washer & dryer, garage storage, two mini electric under-sink water heaters, an on-demand instant hot water heater serving the main house. Step outside to your own private backyard oasis! The property is fully fenced & features a new 17' x 22' stamped-concrete patio, perfect for outdoor dining & entertaining & 6-person hot tub for relaxing at the end of the day. Beautiful mature landscaping includes rhododendrons, azaleas, roses, maple trees & more, creating a colorful and inviting outdoor setting. A 2-car garage + driveway & street parking. This home offers both privacy and community. With its spacious floor plan, impressive kitchen, extensive storage, beautiful landscaping & wonderful outdoor living spaces, This is a special place to call home.
Location
State WA
County Skagit
Area 835 - Mount Vernon
Rooms
Basement None
Main Level Bedrooms 3
Interior
Interior Features Bath Off Primary, Dbl Pane/Storm Window, Dining Room, Fireplace, French Doors, Pantry, Vaulted Ceiling(s), Walk-In Closet(s), Water Heater
Flooring Ceramic Tile, Engineered Hardwood, Carpet
Fireplaces Number 1
Fireplaces Type Gas
Fireplace true
Appliance Dishwasher, Disposal, Dryer, Microwave, Refrigerator, Stove(s)/Range(s), Washer
Exterior
Exterior Feature Cement Planked, Stone, Wood
Amenities Available Fenced-Fully, Gas Available, High Speed Internet, Patio, Sprinkler System
View Y/N Yes
View Territorial
Roof Type Composition
Garage Yes
Building
Lot Description Curbs, Paved, Sidewalk
Story One
Sewer Sewer Connected
Water Public
Architectural Style Contemporary
New Construction No
Schools
Elementary Schools Harriet Rowley Elementary
Middle Schools Mount Baker Mid
High Schools Mount Vernon High
School District Mount Vernon
Others
HOA Fee Include Common Area Maintenance,Lawn Service
Senior Community No
Acceptable Financing Cash, Conventional
Listing Terms Cash, Conventional
Read Less Info
Want to know what your home might be worth? Contact us for a FREE valuation!

Our team is ready to help you sell your home for the highest possible price ASAP

"Three Trees" icon indicates a listing provided courtesy of NWMLS.
Nearby Locations
"The success of my entire career has been through sphere of influence, word of mouth, direct referral, and repeat business. Mahalo for your continued support!"