
Bought with: COMPASS
$2,050,000
$2,050,000
For more information regarding the value of a property, please contact us for a free consultation.
4 Beds
3.5 Baths
3,380 SqFt
SOLD DATE : 06/08/2026
Key Details
Sold Price $2,050,000
Property Type Single Family Home
Sub Type Single Family Residence
Listing Status Sold
Purchase Type For Sale
Square Footage 3,380 sqft
Price per Sqft $606
Subdivision Phinney Ridge
MLS Listing ID 2523322
Sold Date 06/08/26
Style 18 - 2 Stories w/Bsmnt
Bedrooms 4
Full Baths 3
Half Baths 1
Year Built 2008
Annual Tax Amount $16,948
Lot Size 4,000 Sqft
Property Sub-Type Single Family Residence
Property Description
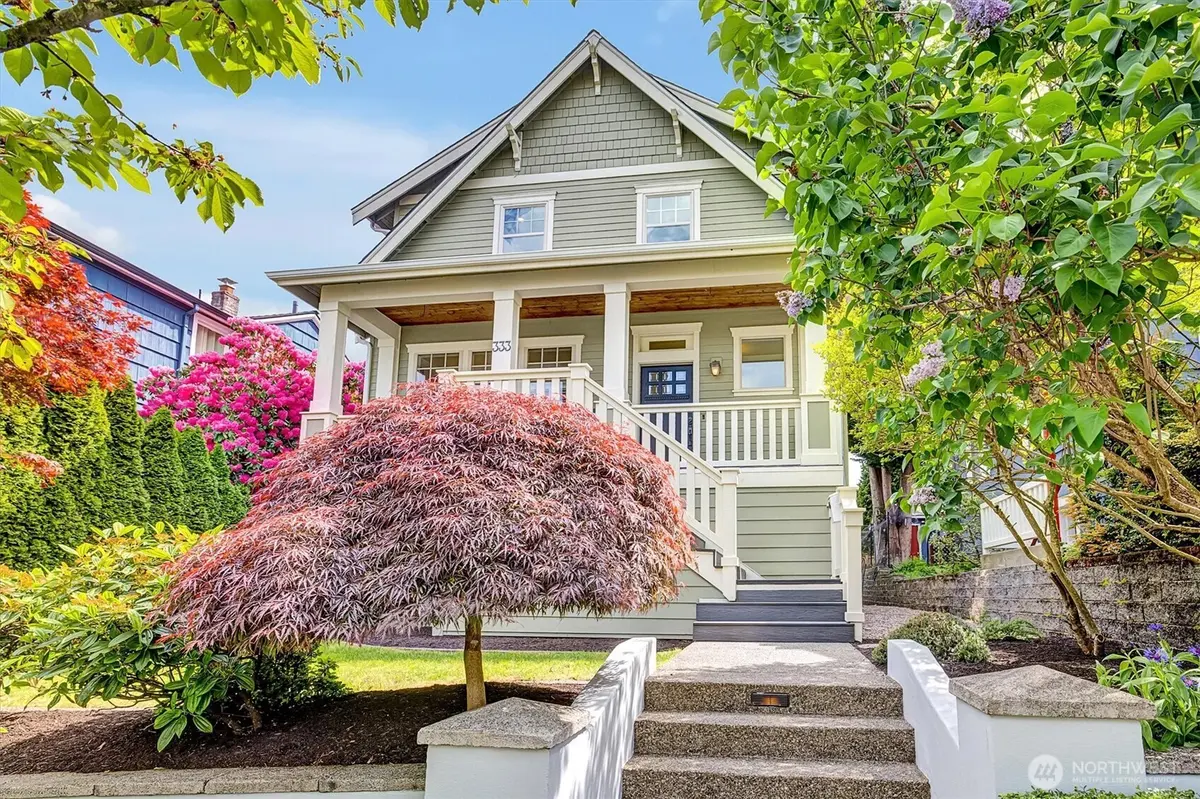
Modern Craftsman Elegance. Welcome to the perfect blend of timeless character and contemporary peace of mind. This stunning 4-bedroom, 3.5-bathroom craftsman home is bathed in natural light, offering a seamless flow and an airy, "light and bright' atmosphere that immediately feels like home. You'll find classic architectural details, like box beamed ceilings and crown molding, paired with high-end updates. The flowing main floor is anchored by two gas fireplaces. The gourmet kitchen features a large island, gas cooktop and newer stainless appliances. Spacious living with four generous bedrooms, ample room for a home office or guest quarters plus a downstairs rec room. Sweeping territorial views as well as a view of the Cascades from the primary bedroom suite. This residence has been thoughtfully maintained and refreshed: updated flooring throughout the entire home, brand new roof and new high-efficiency furnace. Rare two-car garage with extra space for a workshop plus an outdoor patio and a large deck off the kitchen. This home boasts a walkability score that puts the best of the city at your doorstep. Located in a vibrant, growing neighborhood, just steps away from an eclectic mix of restaurants, cozy coffee shops, boutique retail and minutes to the zoo. Effortless access to public transit, easy to get to everywhere. Hurry, this home won't last!
Location
State WA
County King
Area 705 - Ballard/Greenlake
Rooms
Basement Finished
Interior
Interior Features Bath Off Primary, Dbl Pane/Storm Window, Dining Room, Fireplace, Walk-In Closet(s), Water Heater
Flooring Ceramic Tile, Hardwood, Vinyl Plank, Carpet
Fireplaces Number 2
Fireplaces Type Gas
Fireplace true
Appliance Dishwasher, Disposal, Double Oven, Dryer, Microwave, Refrigerator, Stove(s)/Range(s), Washer
Exterior
Exterior Feature Cement Planked, Wood
Amenities Available Cable TV, Deck, Fenced-Partially, High Speed Internet, Patio
View Y/N Yes
View Territorial
Roof Type Composition
Garage Yes
Building
Lot Description Alley, Curbs, Paved, Sidewalk
Story Two
Sewer Sewer Connected
Water Public
Architectural Style Craftsman
New Construction No
Schools
Elementary Schools Greenwood
Middle Schools Robert Eagle Staff Middle School
High Schools Ingraham High
School District Seattle
Others
Senior Community No
Acceptable Financing Cash, Conventional, FHA, VA Loan
Listing Terms Cash, Conventional, FHA, VA Loan
Read Less Info
Want to know what your home might be worth? Contact us for a FREE valuation!

Our team is ready to help you sell your home for the highest possible price ASAP

"Three Trees" icon indicates a listing provided courtesy of NWMLS.
Nearby Locations
"The success of my entire career has been through sphere of influence, word of mouth, direct referral, and repeat business. Mahalo for your continued support!"