
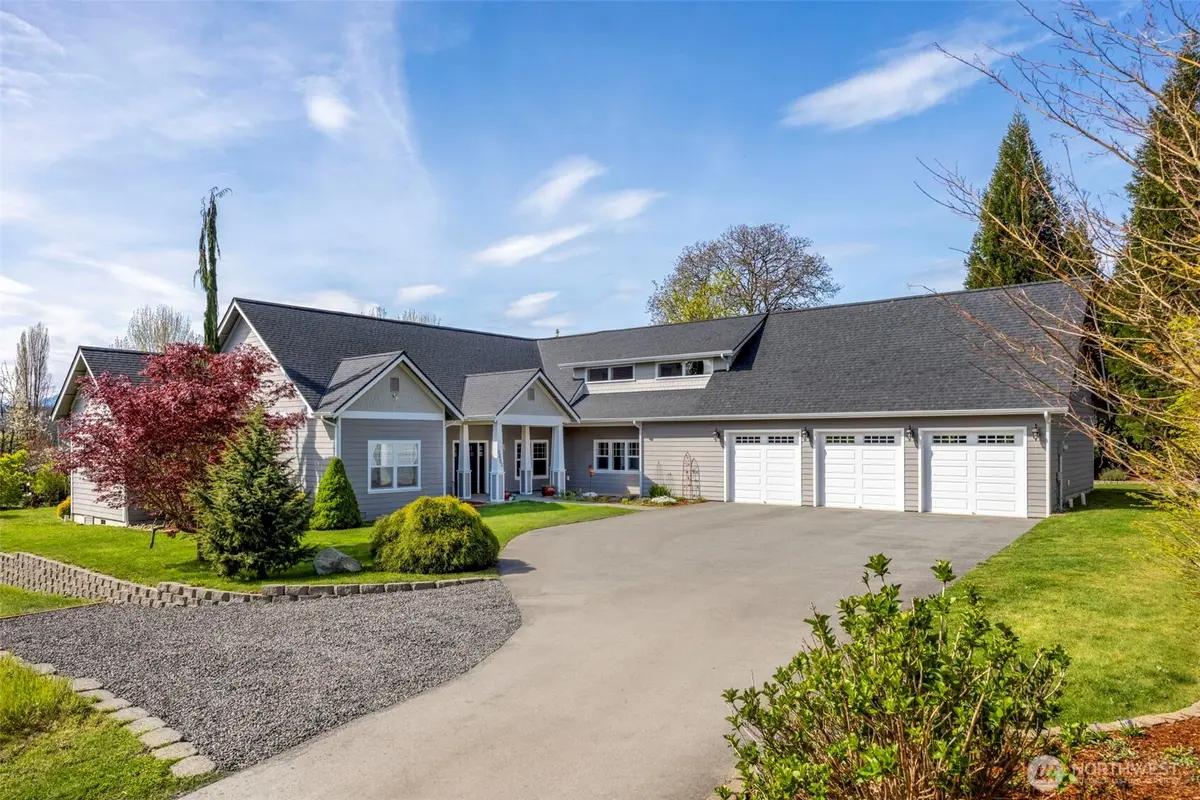

6493 White Peaks LN NW, Bremerton, WA 98311
Jenn Pederson
Jenn Pederson

LOCAL + GLOBAL REALTOR®

+1(808) 205-3000

GET MORE INFORMATION

Full Name
Phone*
Message
We respect your privacy! Your information WILL NOT BE SHARED, SOLD, or RENTED to anyone, for any reason outside the course of normal real estate exchange. By submitting, you agree to our Terms of Use and Privacy Policy.
Listed by:Sterling Property Group • Jessica Yates
Bought with: RE/MAX Connect

$ 1,125,000

$ 1,125,000

Est. payment | /mo

3 Beds

3 Baths

4,102 SqFt


$ 1,125,000

$ 1,125,000

Est. payment | /mo

3 Beds

3 Baths

4,102 SqFt

Key Details

Sold Price $1,125,000

Property Type Single Family Home

Sub Type Single Family Residence

Listing Status Sold

Purchase Type For Sale

Square Footage 4,102 sqft

Price per Sqft $274

Subdivision Tracyton

MLS Listing ID 2509495

Sold Date 05/26/26

Style 12 - 2 Story

Bedrooms 3

Full Baths 1

Half Baths 1

Year Built 2015

Annual Tax Amount $8,423

Lot Size 0.870 Acres

Property Sub-Type Single Family Residence

Property Description

Custom-built 3-bedroom home with 3 additional bonus rooms, offering ideal multi-generational living in the highly desirable Tracyton area. Set on nearly an acre with beautiful views of the Olympic Mts. and Dyes Inlet. The main level features hardwood floors, elegant gables, and an open-concept design filled with natural light from expansive panoramic windows and French doors that open to a large covered porch, perfect for year-round enjoyment. The kitchen is beautifully appointed with granite countertops, shaker cabinetry, white subway tile, a gas range, and two spacious pantries. The main level also includes a primary suite with ensuite bath, an additional bedroom, a dedicated office with built-ins, a full bath, and a convenient mudroom/laundry area with an extra half bath. New carpet leads upstairs, where you'll find continued hardwood floors, vaulted ceilings, a spacious second living area, a bedroom with dual walk-in closets, a dual-sink bathroom, and two versatile bonus rooms. A second full kitchen with matching high-end finishes creates seamless multi-generational living. Additional highlights include a 1,062 sq ft finished three-car garage, thoughtfully designed to accommodate vehicles, hobbies, and elevated storage needs, with unfinished space above offering potential for future expansion. The expansive lot provides endless possibilities...gardening, recreation, RV parking, or even a future shop (buyer to verify). A rare and versatile property you won't want to miss!

Location

State WA

County Kitsap

Area 150 - E Central Kitsap

Rooms

Basement None

Main Level Bedrooms 2

Interior

Interior Features Second Kitchen, Second Primary Bedroom, Bath Off Primary, Dbl Pane/Storm Window, Dining Room, French Doors, Pantry, Vaulted Ceiling(s), Walk-In Closet(s)

Flooring Hardwood, Laminate, Carpet

Fireplace false

Appliance Dishwasher, Dryer, Microwave, Refrigerator, See Remarks, Stove(s)/Range(s), Washer

Exterior

Exterior Feature Cement Planked, Wood

Amenities Available Deck, Fenced-Partially, Gas Available, Patio, RV Parking

View Y/N Yes

View Bay, Mountains, Sound

Roof Type Composition

Garage Yes

Building

Lot Description Dead End Street, Dirt Road, Paved

Story Two

Sewer Septic Tank

Water Public

New Construction No

Schools

Elementary Schools Buyer To Verify

Middle Schools Buyer To Verify

High Schools Buyer To Verify

School District Central Kitsap #401

Others

Senior Community No

Acceptable Financing Cash, Conventional, VA Loan

Listing Terms Cash, Conventional, VA Loan

Northwest MLS (NWMLS)
Nearby Locations
Jenn Pederson

Experience the power of collaboration with Jenn and her Team of highly successful experienced professionals who focus obsessively on the details of your unique needs, process, transactional excellence, and exceeding expectations. With an exceptional reputation, you can expect to inherit decades of resources, connections, and industry/market knowledge required to confidently and successfully execute all your real estate needs.

GET MORE INFORMATION

Name
Phone*
Message

TOUR THIS HOME

6493 White Peaks LN NW